The pioneering MINDS commercial and service centre is being developed in the north of Munich, with a floor space of 27,000 m², offering ideal conditions for the automotive sector in particular. The premises provide purpose-built industrial units and commercial space combined with office accommodation. Conveniently situated, and with excellent transport links, the new building is suitable for research and development, laboratories, life sciences and showrooms, as well as for automotive testing and electronics workshops.
The project is located not far from BMW’s Research and Innovation Centre. The nearby Olympic Park offers leisure and recreational facilities.
Rental of MINDS
A wide range of opportunities for your business
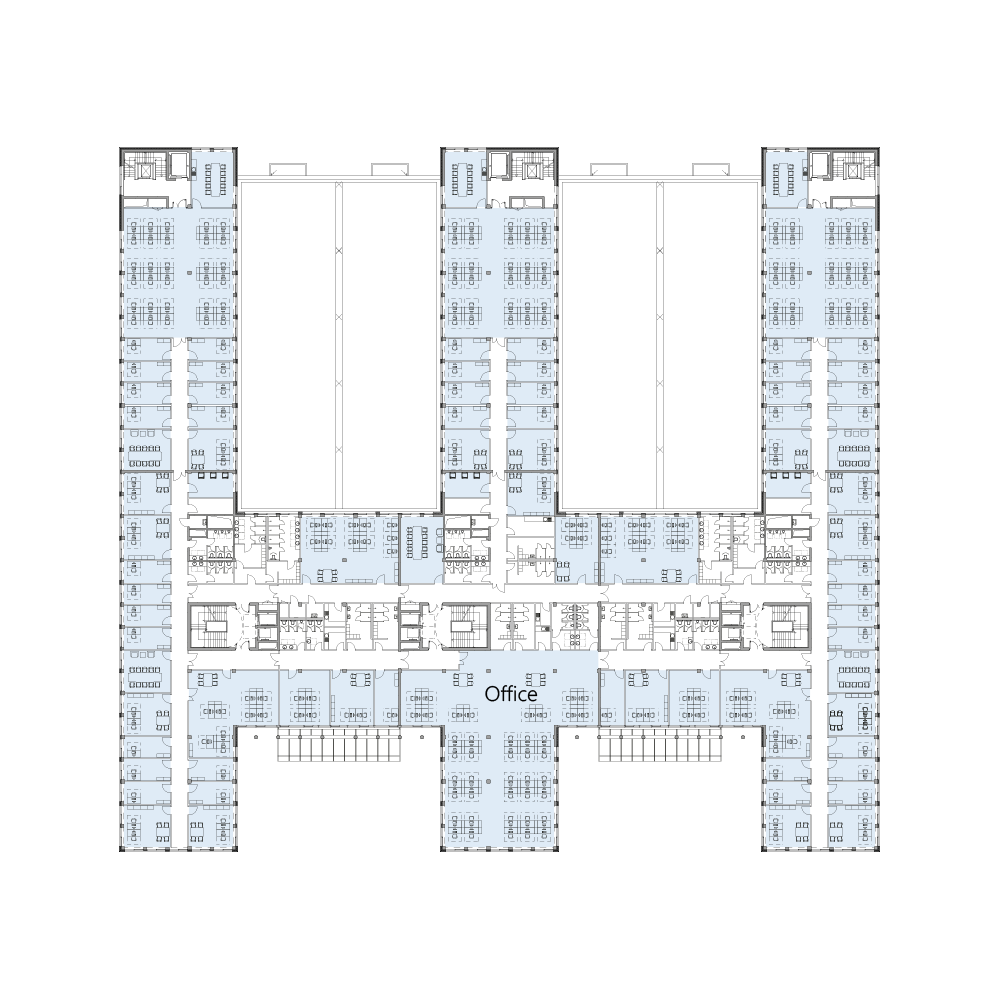
MINDS offers flexible rental space tailored to your business, whether that is research and development, manufacturing or skilled trades. Spanning five floors, the centre comprises a total of approximately 19,000 m² of industrial space and around 8,000 m² of office space, available for rent in units of 600 m² and upwards. The layout can, of course, be adapted to suit your requirements. Clear ceiling heights of between 3 and 4.75 m ensure ideal working conditions and comfortable lighting.
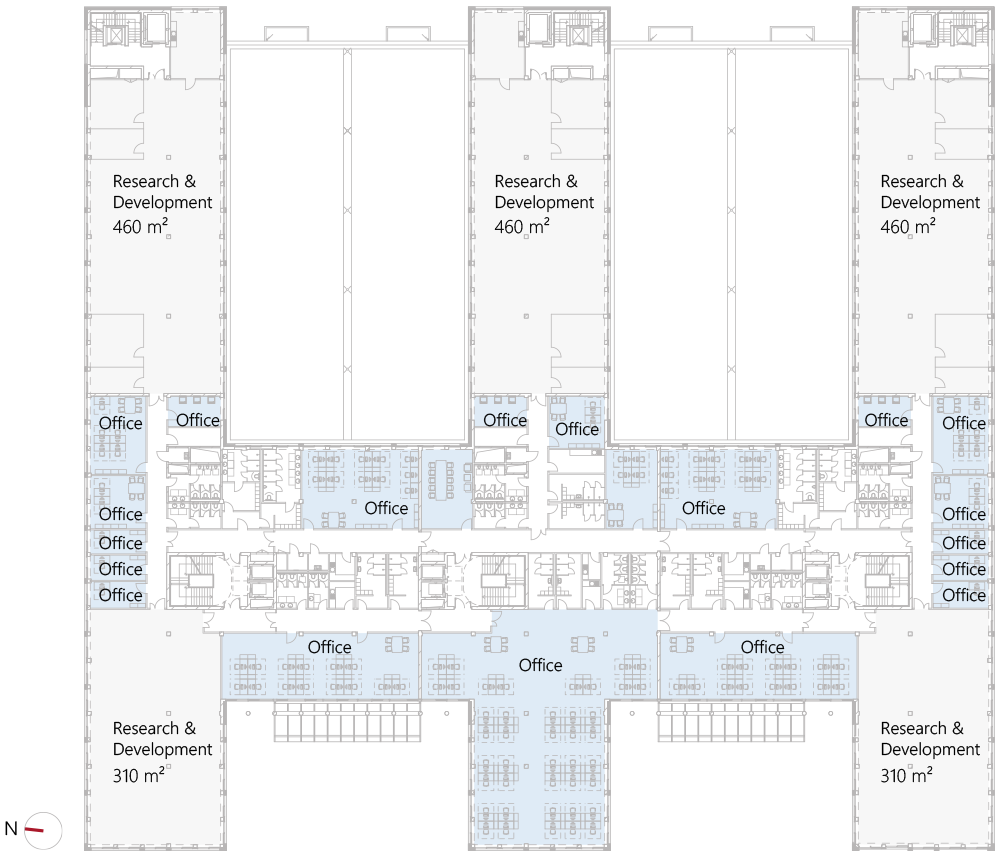
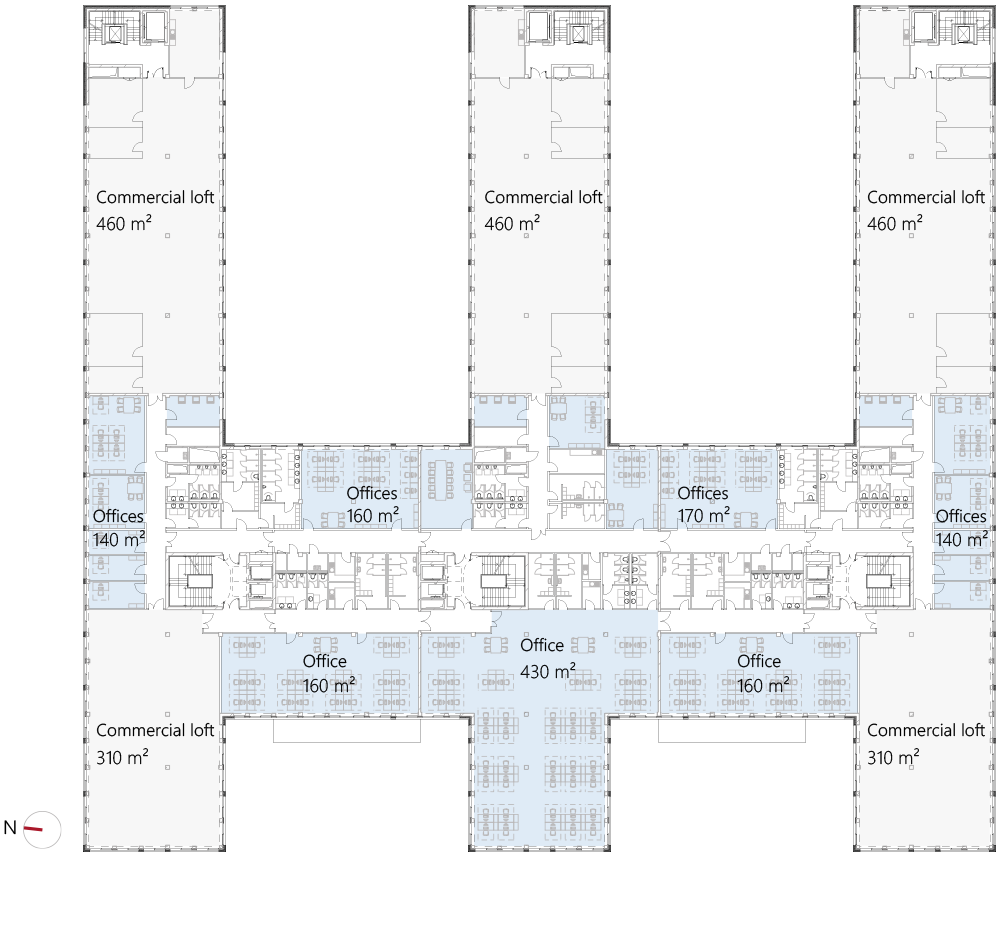
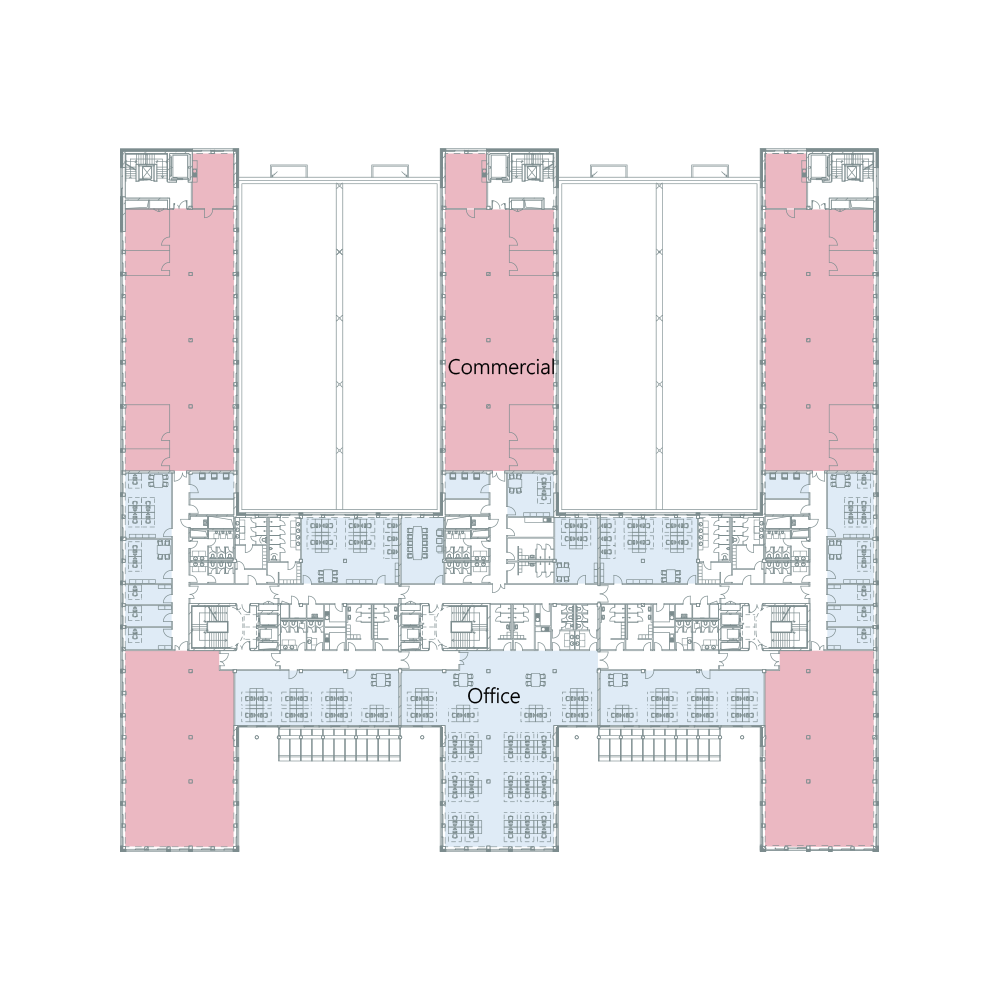
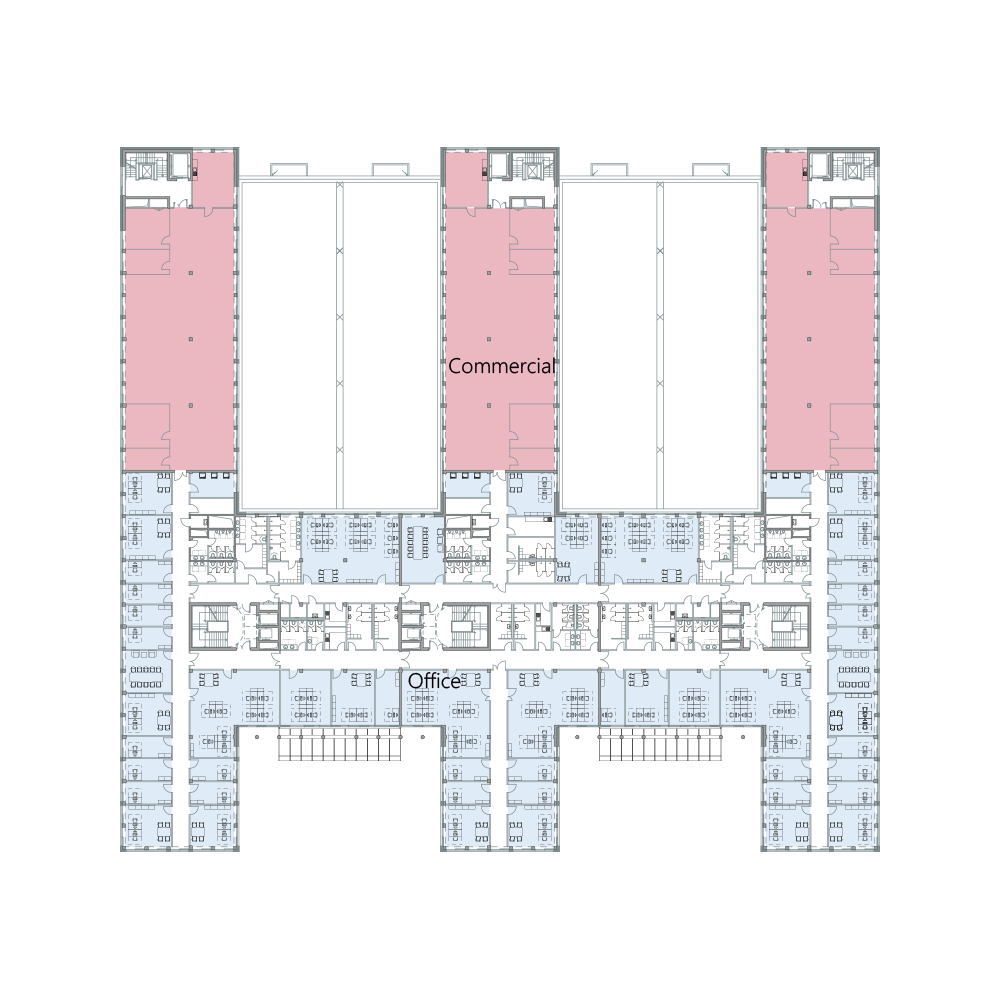
The flexible floor plans in MINDS allow for a bespoke design – from functional production halls and exhibition spaces on the ground floor to state-of-the-art combined office, workshop or laboratory spaces on the upper floors. Shown below are three examples of the way the floor plans on the upper floors can be configured: