Available
MINDS
Flexible office and workshop spaces
Modern workspace in Munich
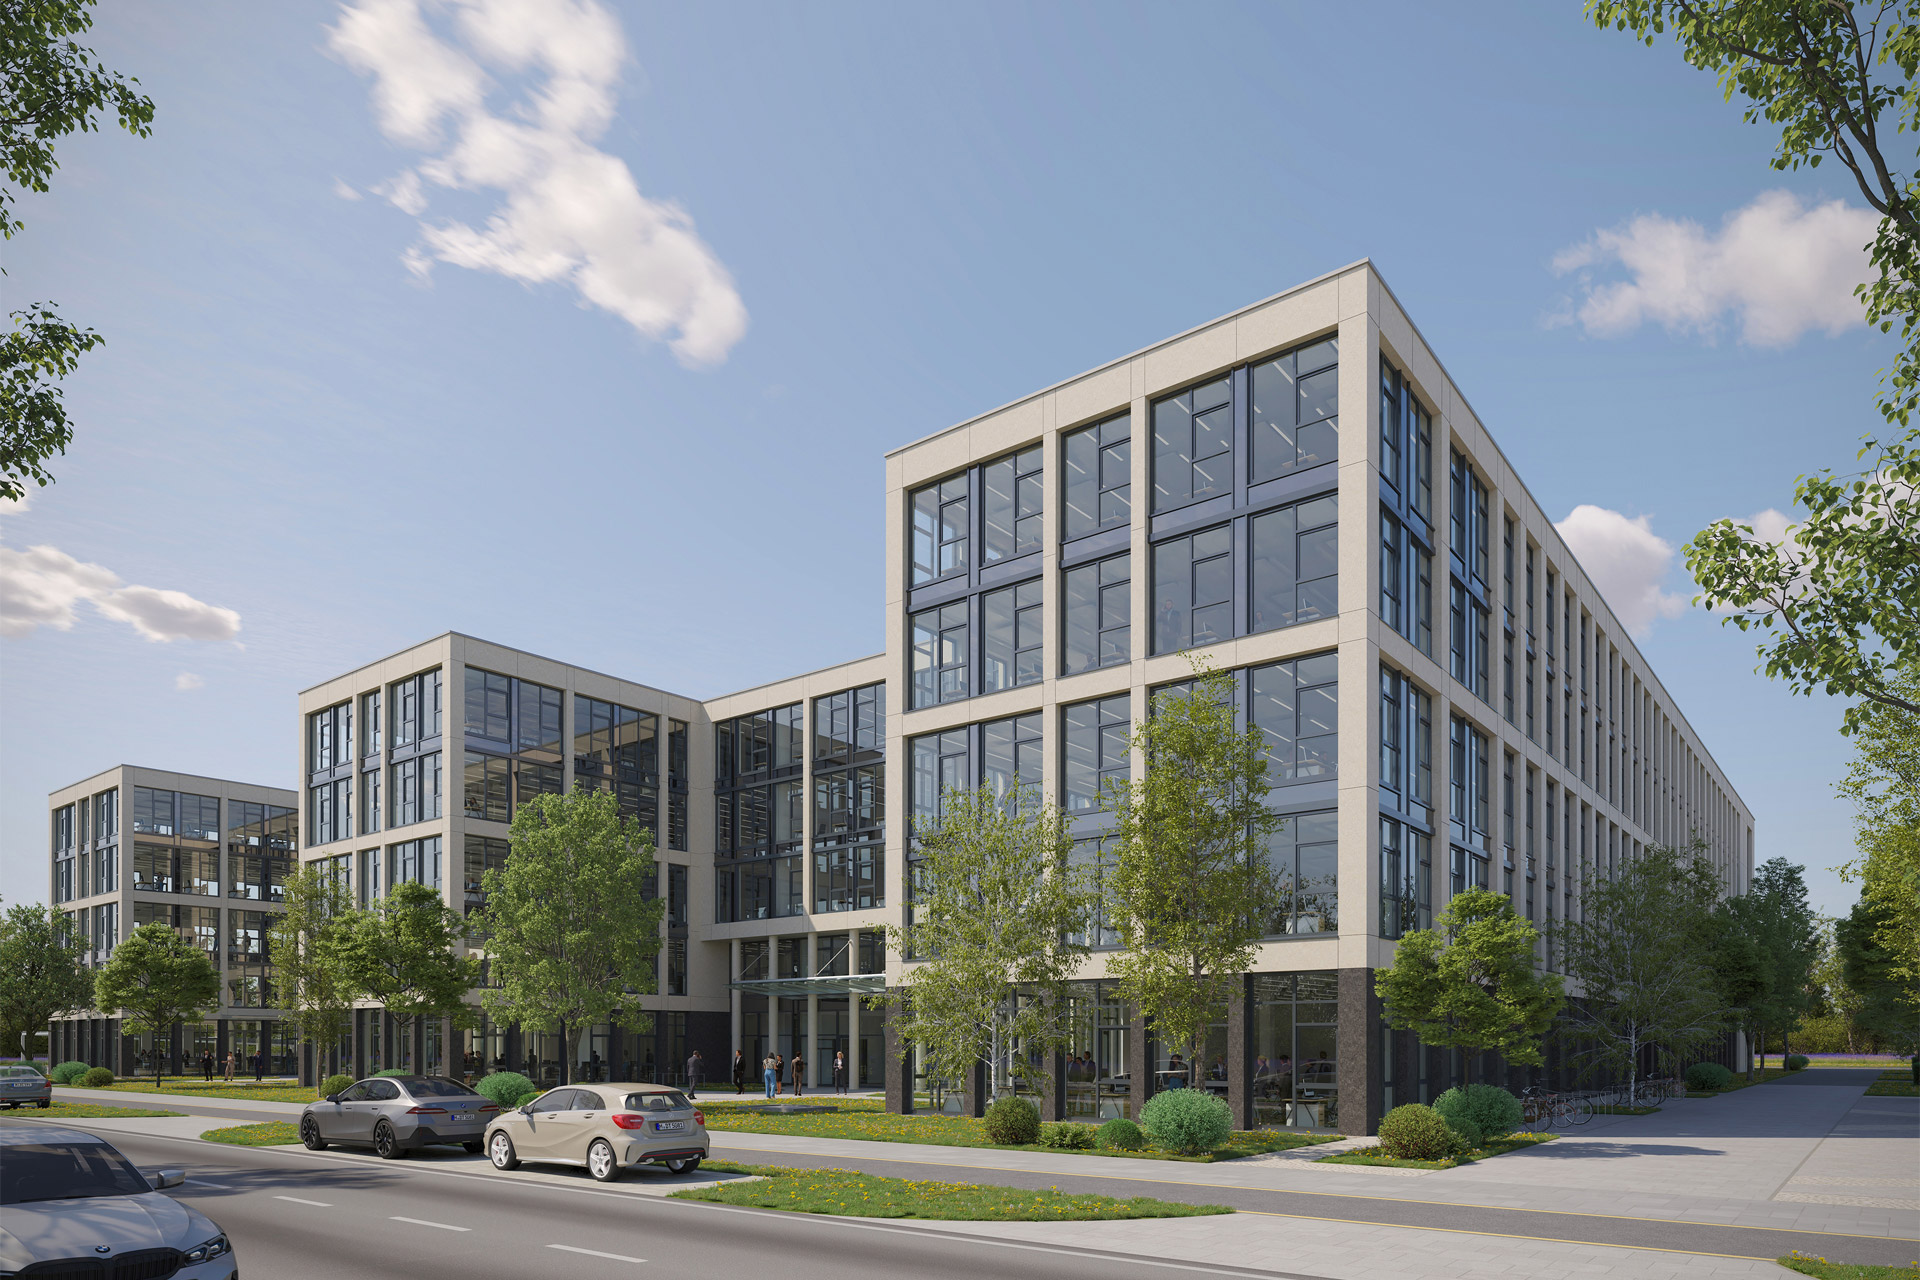
MINDS is taking shape in the north of Munich, in the innovative district of Milbertshofen. A pioneering commercial and service centre, its solid yet refreshingly open architecture, featuring large glass surfaces, extends this open-plan concept into the interior. Spanning a total floor area of 27,600 m² over five storeys, the three-wing commercial complex offers flexible solutions for a variety of uses.
MINDS redefines working environments – commercial spaces featuring bright workshops, showrooms and high-quality offices create space for creative processes and productive work. The spacious workshop on the ground floor offers the ideal conditions for automotive, testing and electronics workshops. The upper floors are suitable for a variety of uses: for example as workshop lofts, laboratories or smart factories, perhaps for research and development or life sciences.
Construction is scheduled to begin in 2026.
Gross floor area (m²)
27,600
of which: workshop (ground floor)
3,800
Underground car parking spaces
334
Above-ground car parking spaces
76
Bus stop
1 of 4Bus stop
2 of 4Bus stop
3 of 4Building ground floor – 4th floor
with workshop
Munich Milbertshofen
A location with a bright future at the Olympic Park
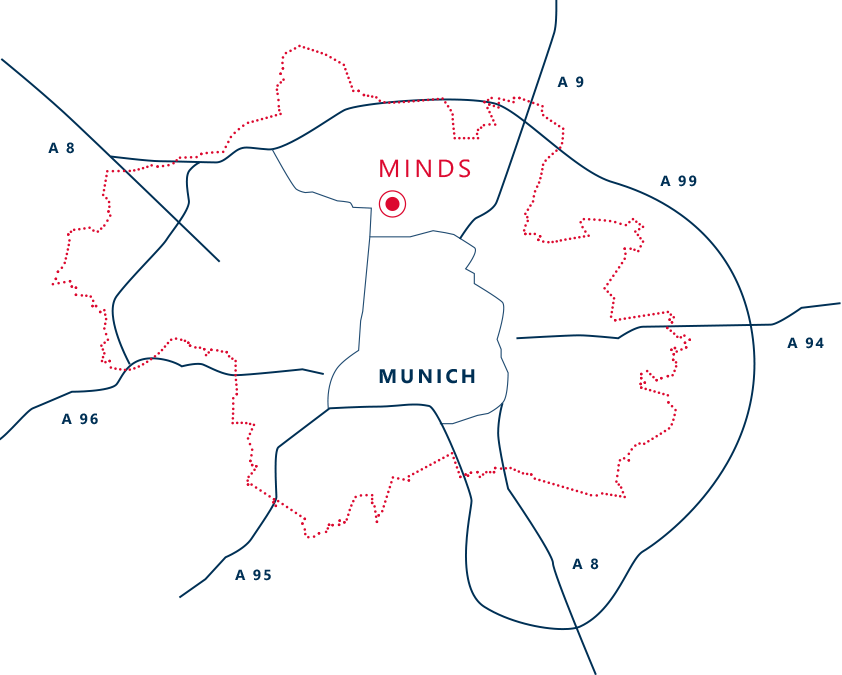
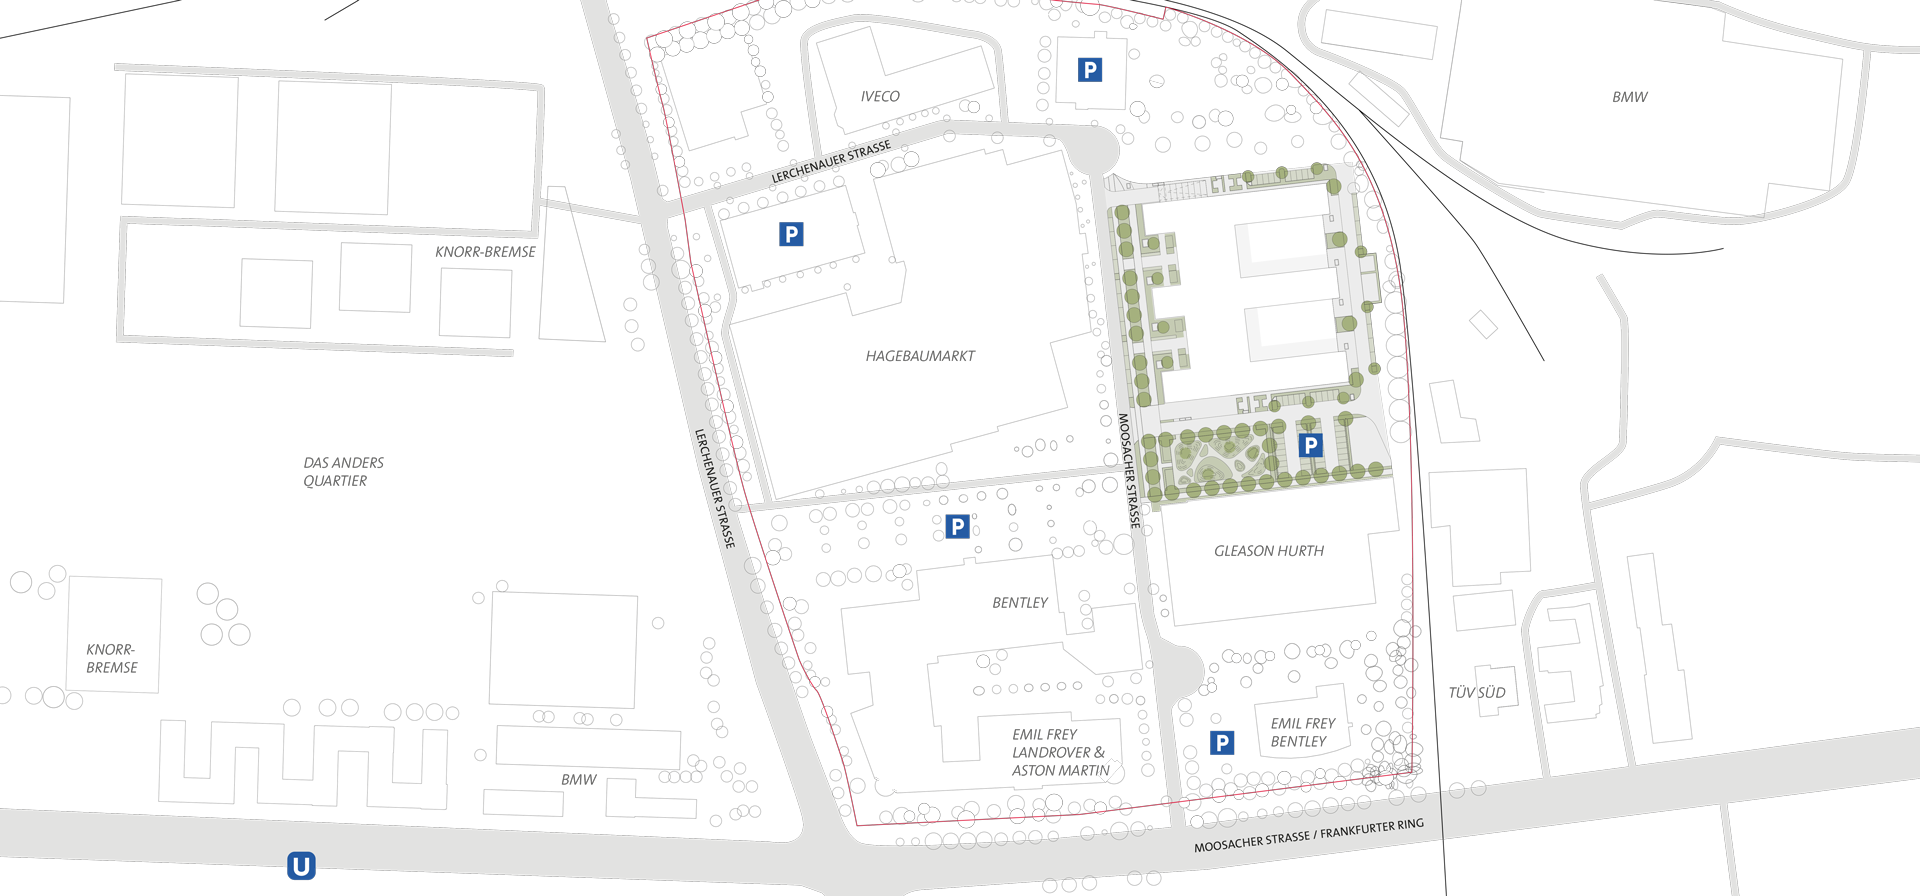
Milbertshofen is one of Munich’s most dynamic business districts. The vibrant commercial environment surrounding MINDS is distinguished by global companies such as BMW and Knorr-Bremse, cutting-edge SMEs and creative start-ups. BMW’s Research and Innovation Centre is also located a short distance from the project. Excellent transport links via the underground and bus routes, combined with its close proximity to the Mittlerer Ring, make the Moosacher Straße location easily accessible from both the city centre and the wider Munich area.
Just a few minutes’ walk from MINDS, the Olympic Park offers unique opportunities for relaxing breaks, leisure activities or post-work exercise.
Everything close at hand
| Underground station | 0.6 km |
| Bus stop | 0.3 km |
| Multi-storey car park | 0.1 km |
| Restaurants, Bars etc. | 0.1 km |
| Supermarket | 0.9 km |
| Gym | 0.5 km |
| Olympic Park | 0.4 km |
| Munich City Centre | 7.5 km |
AT A GLANCE
Project highlights
Property
- Versatile, contemporary, five-storey commercial premises suitable for a variety of uses
- Large workshop on the ground floor
- Bright, flexible spaces for workshops and offices on the upper floors
- Parking is available in the underground car park and above ground
Immediate surroundings
- A vibrant business environment distinguished by the automotive industry and its supply chain
- Public transport and excellent road links
- Leisure and recreational facilities in the Olympic Park
- Supermarkets and restaurants within walking distance
Contact
DIBAG Industriebau AG
Doblinger Group of companies
The Doblinger Group has been growing steadily for over four decades. It is now one of the leading players in the German residential and commercial property market, employing 650 people in the property sector and generating an annual turnover of approximately €600 million (as of December 2022).
Because of its sustainably developed corporate structures and management, contractors, tenants and local authorities are confident in placing their trust in the group. Concepts and projects bear the hallmark of Chairman of Board and founder of the company Alfons Doblinger, who personally champions sustainable site development and high product quality.